70Listings

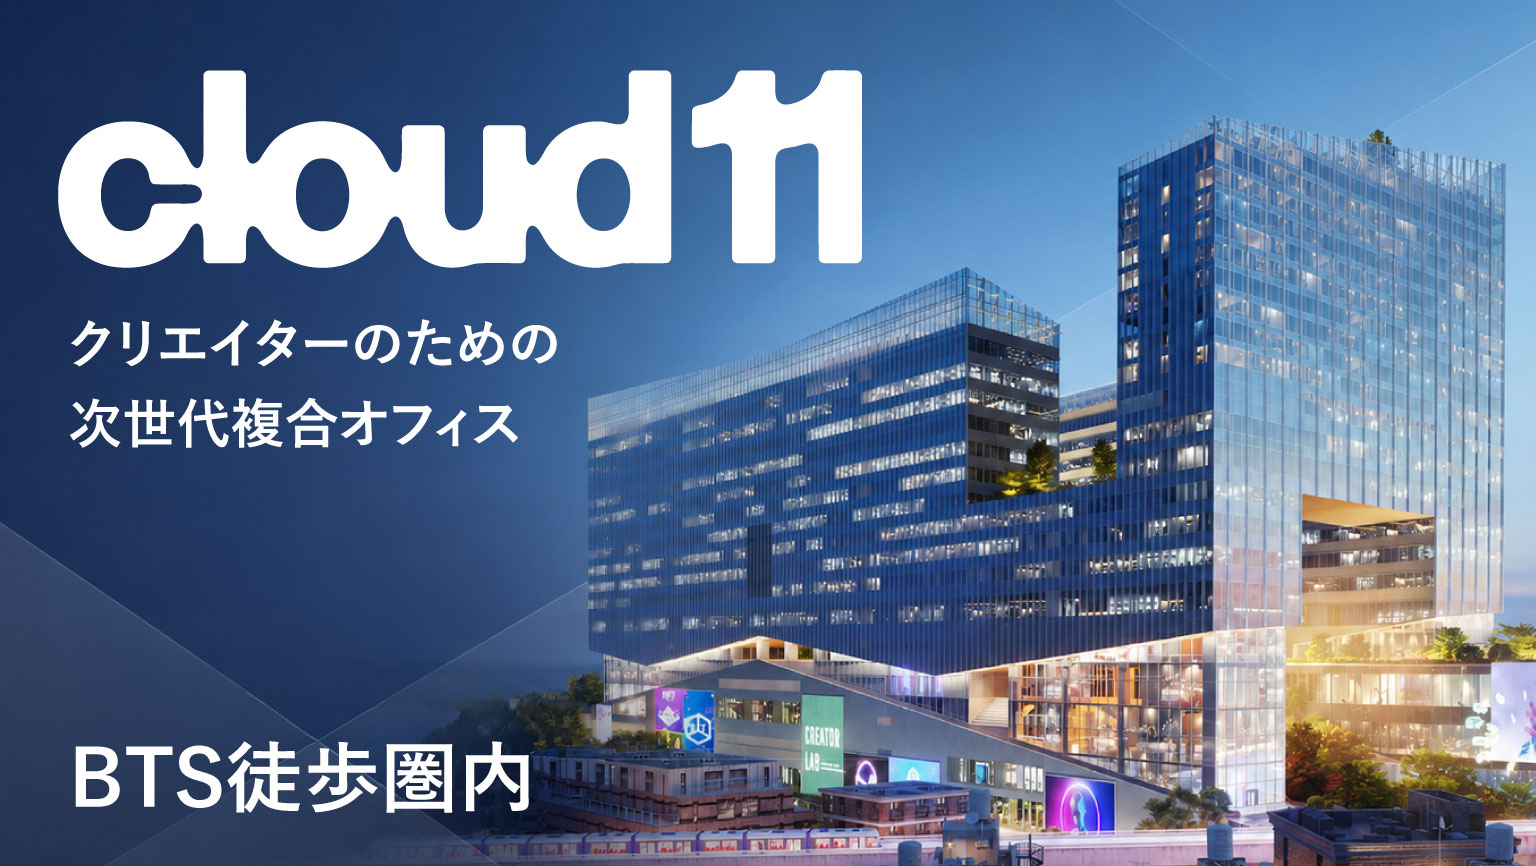
Cloud 11 is one of Bangkok’s most anticipated new mixed-use office developments on Sukhumvit Road, designed under the concept “Creator Village — Where Creativity Finds Its Home.”
Located within walking distance of BTS Punnawithi Station via skywalk, the project combines office space, studios, event facilities, retail, hotel, and green spaces in one integrated development, making it especially attractive for creative, digital, and startup companies.
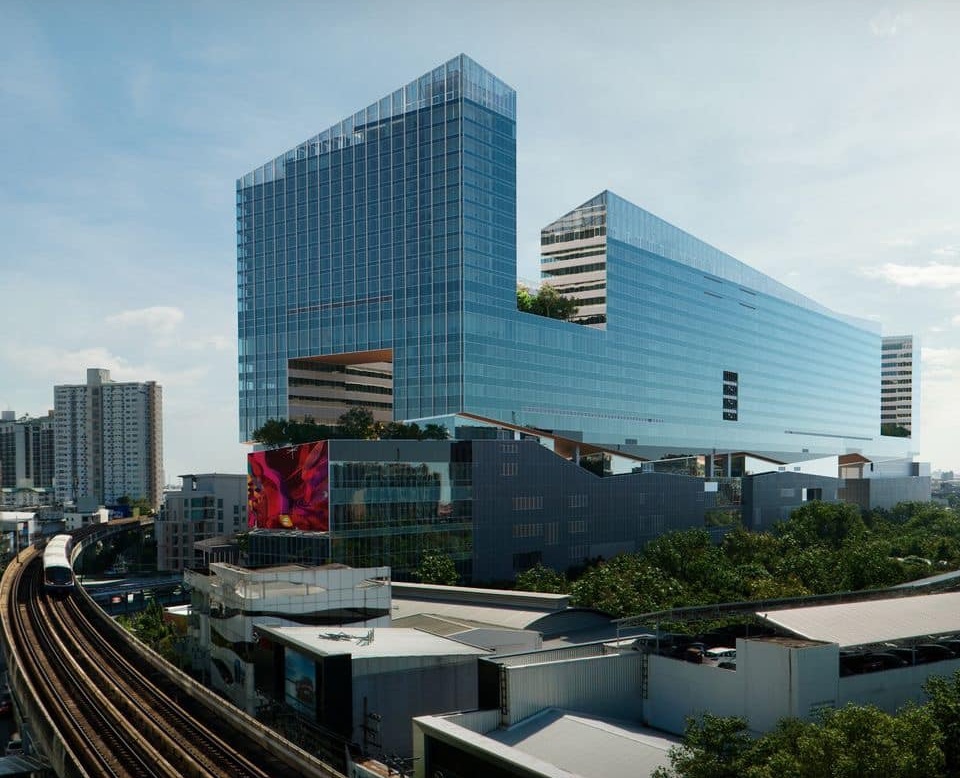
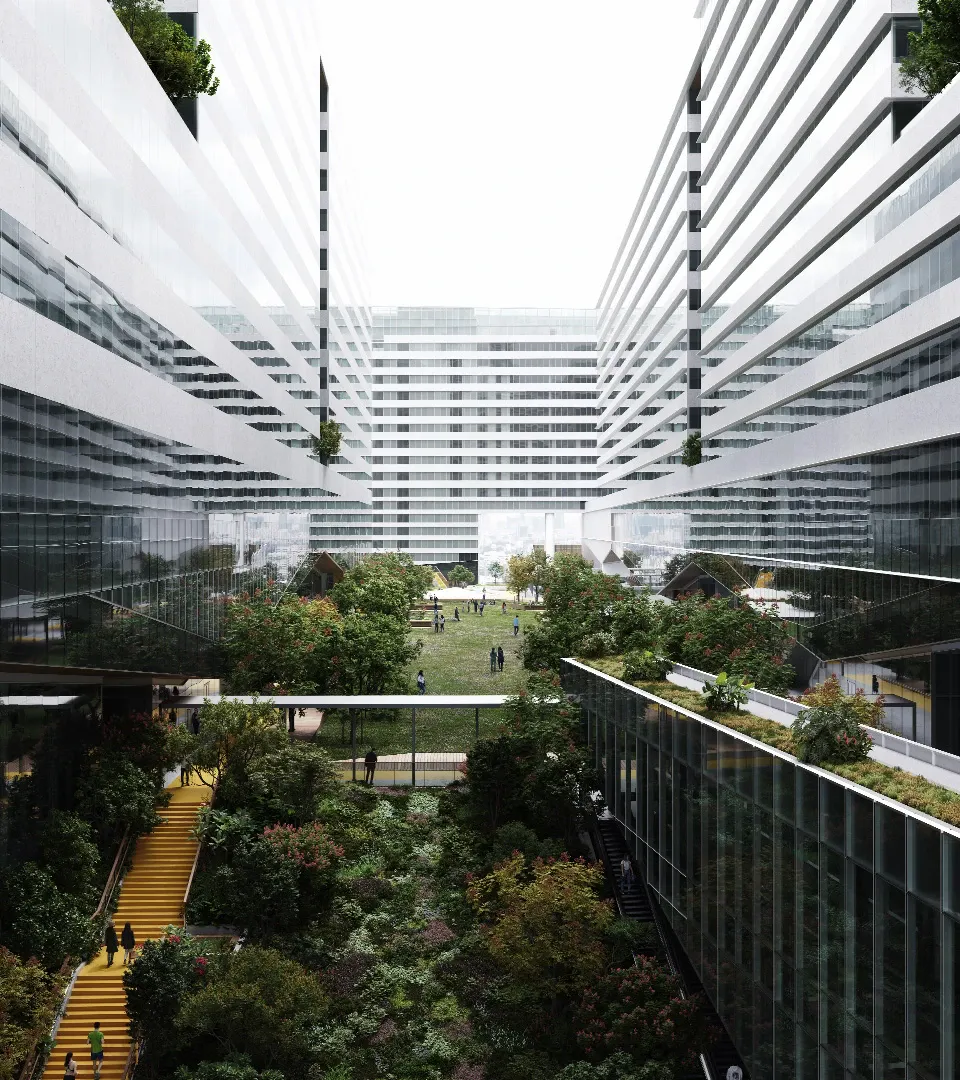 Cloud 11 is a new mixed-use office development on Sukhumvit Road in Bangkok, developed under the “Creator Village” concept. Designed for creative industries, digital businesses, startups, and next-generation companies, the project offers more than conventional office space by integrating live studios, production studios, halls & theaters, art galleries, retail space, green parks, and hotel facilities within the same development.
With its community-focused concept and large-scale mixed-use facilities, Cloud 11 is emerging as one of the most unique new office projects in Sukhumvit for companies seeking a modern and creative workplace environment in Bangkok.
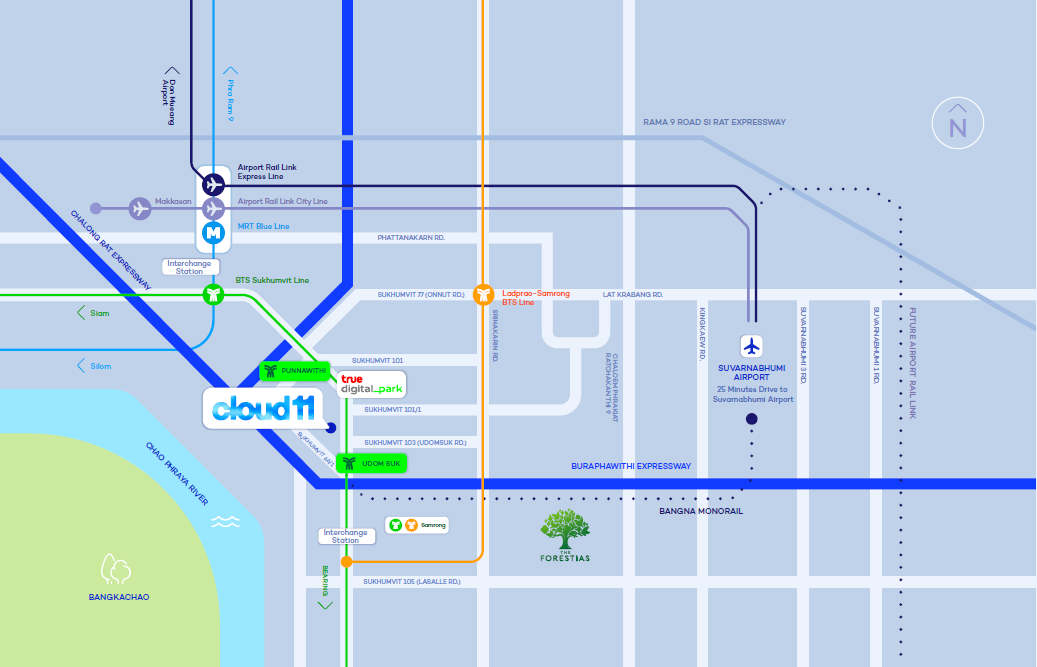 Located in the Udom Suk–Bang Na area, Cloud 11 is positioned within one of the emerging business zones in eastern Sukhumvit where further large-scale development is expected in the future.
Compared with prime CBD areas such as Phrom Phong and Thong Lo, office rental costs in this area are generally more manageable while still offering convenient access to central Bangkok via the BTS network. This makes the location attractive for companies seeking a balance between office quality, accessibility, and cost efficiency.
In addition to the office component, Cloud 11 also plans to include a large-scale retail and commercial area within the development, further enhancing the overall convenience and mixed-use environment of the project.
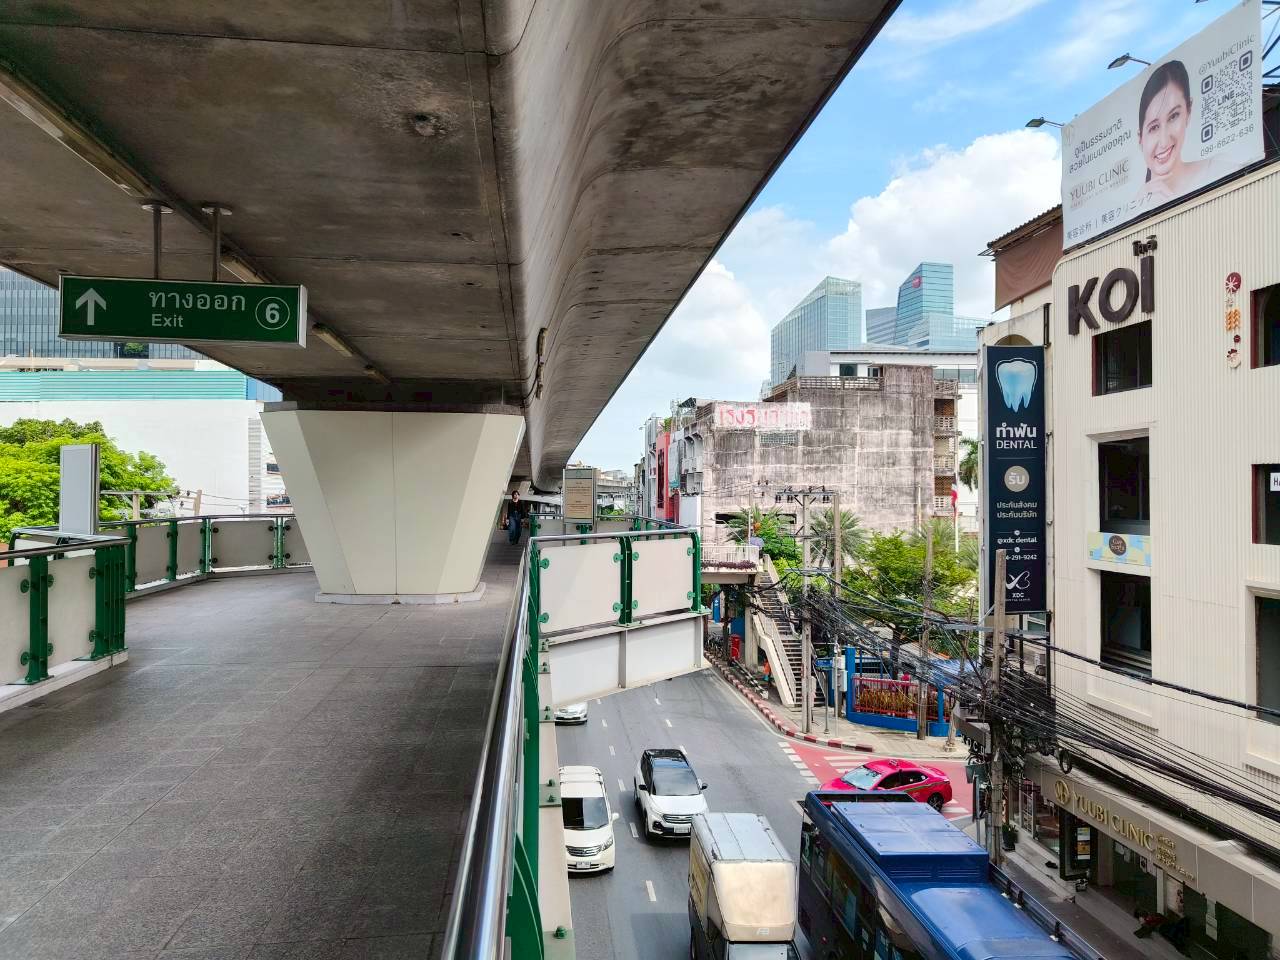 Access to Cloud 11 is available via Exit 6 of BTS Punnawithi Station through the Skywalk connection, while Exit 2 of BTS Udom Suk Station can also be used. The project is located approximately 450 meters from the stations, with an estimated walking time of around 10 minutes.
For car, Cloud 11 is located approximately 2.8 kilometers from the expressway and around 30 minutes from Suvarnabhumi Airport by car. The location provides convenient connectivity to central Bangkok, the airport, and the EEC area, making it suitable for companies with frequent domestic and international business travel.
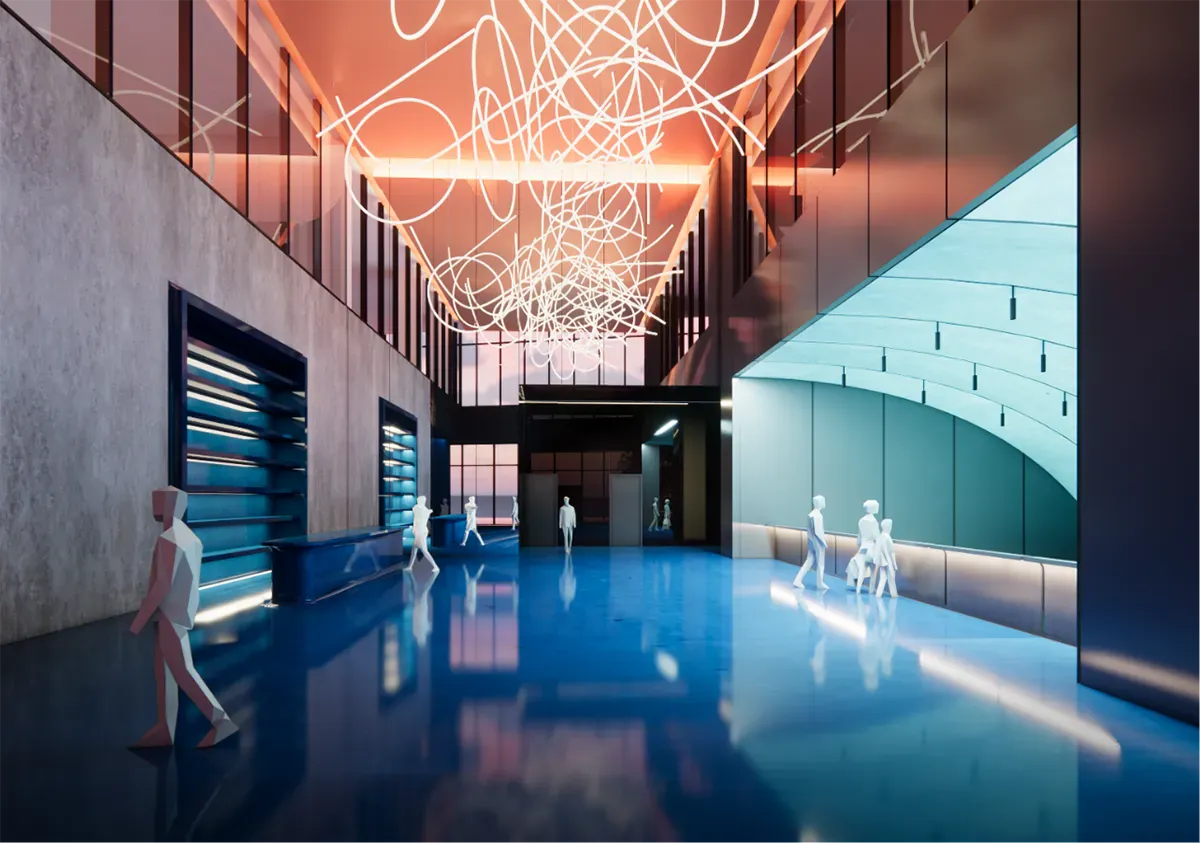
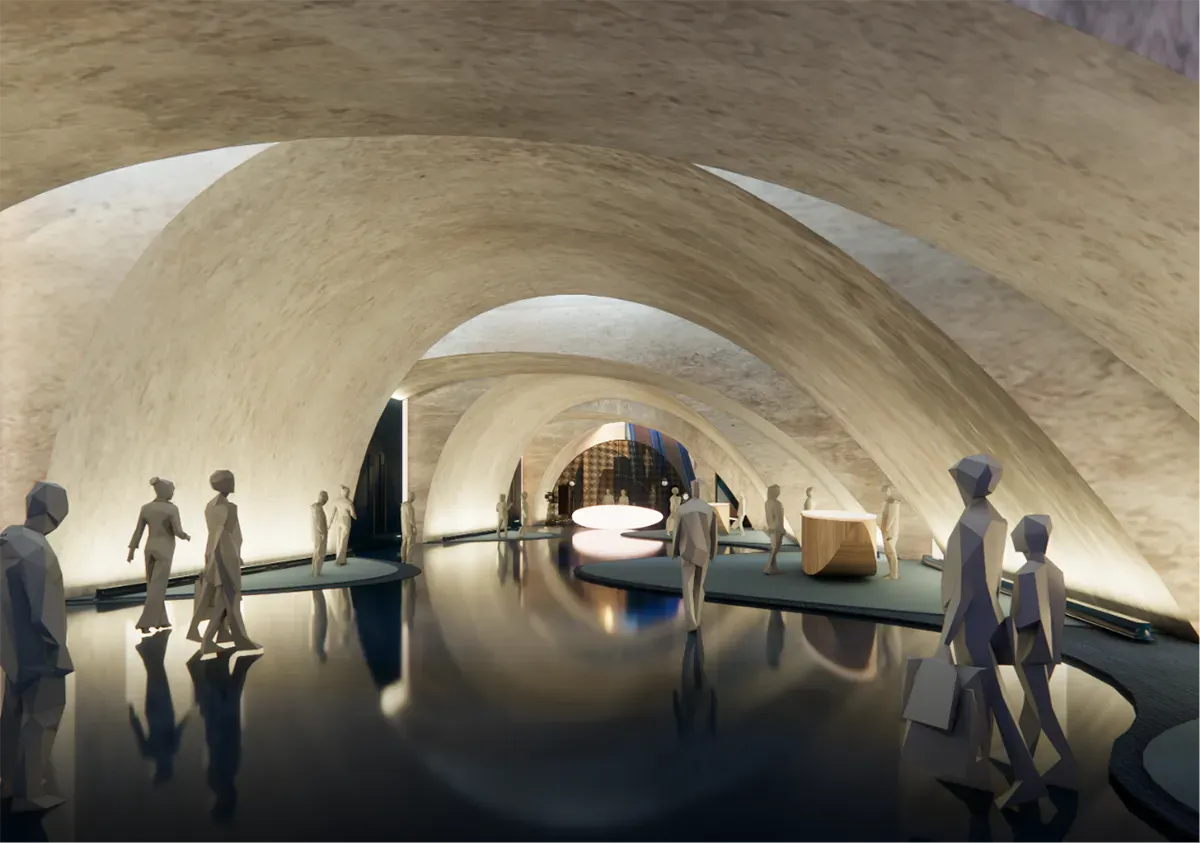 Cloud 11 is equipped with advanced security systems including 24-hour AI camera surveillance, smart access control, QR and card scanning, and facial recognition technology.
The building also features turnstile access, reception services, and destination-control elevators to improve both security and traffic flow. In addition, private elevators connected directly to the parking area are planned for VIP guests, reflecting the project’s focus on convenience and premium office standards.
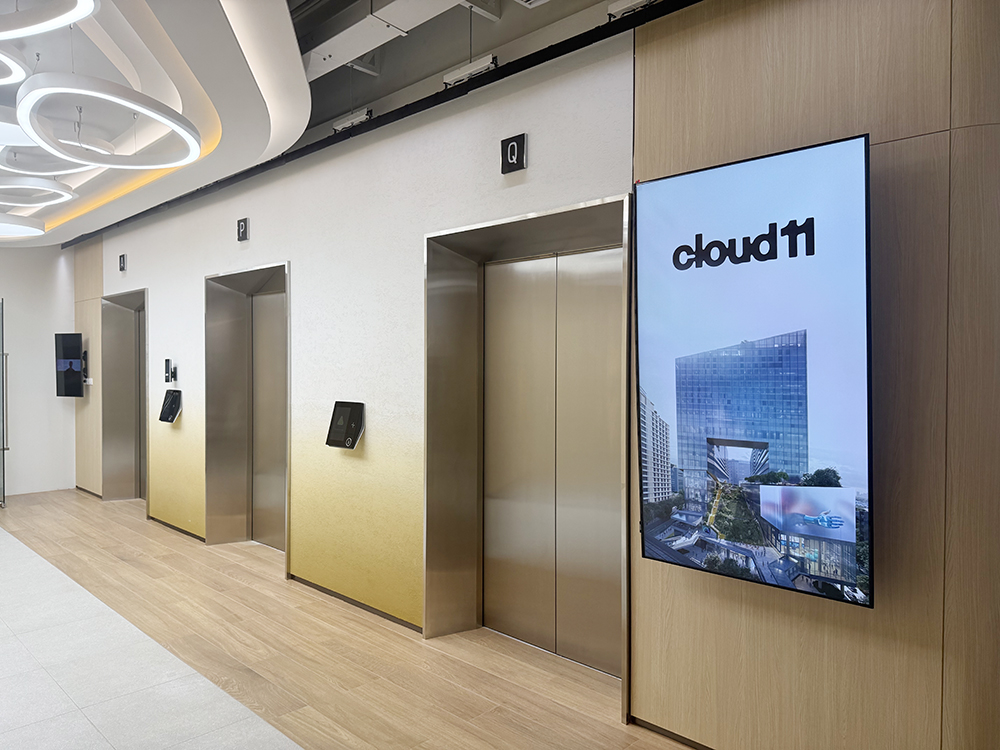 Cloud 11 is designed with an elevator and circulation system suitable for a large-scale mixed-use development. The project includes passenger elevators, private elevators, and service elevators, with separate low-zone and high-zone operations to help reduce congestion during peak hours.
The elevator systems across all five towers are planned to efficiently support office, retail, and service operations within the project. Circulation routes for office tenants, visitors, and service operations are separated to improve convenience, privacy, and long-term building management efficiency.
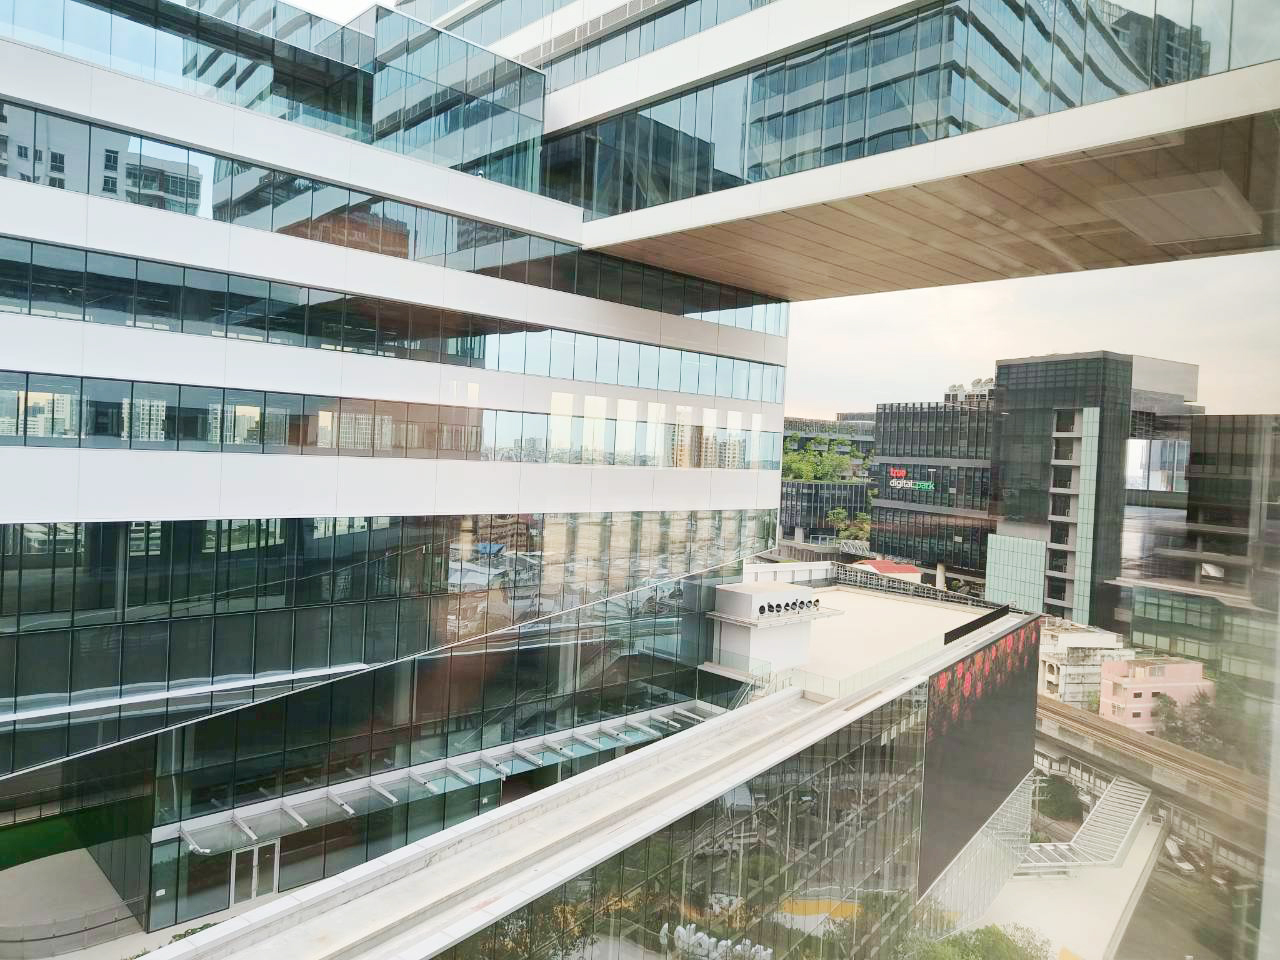
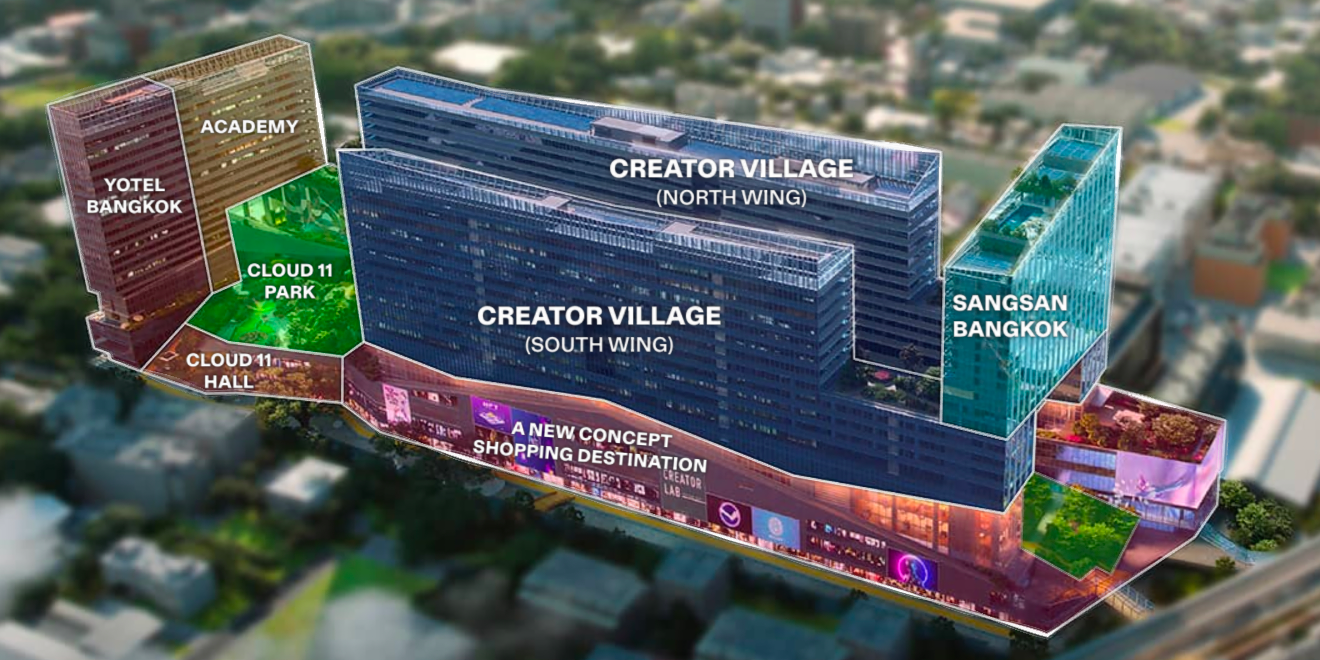 The office areas of Cloud 11 are divided into three sections: North Wing, South Wing, and West Wing.
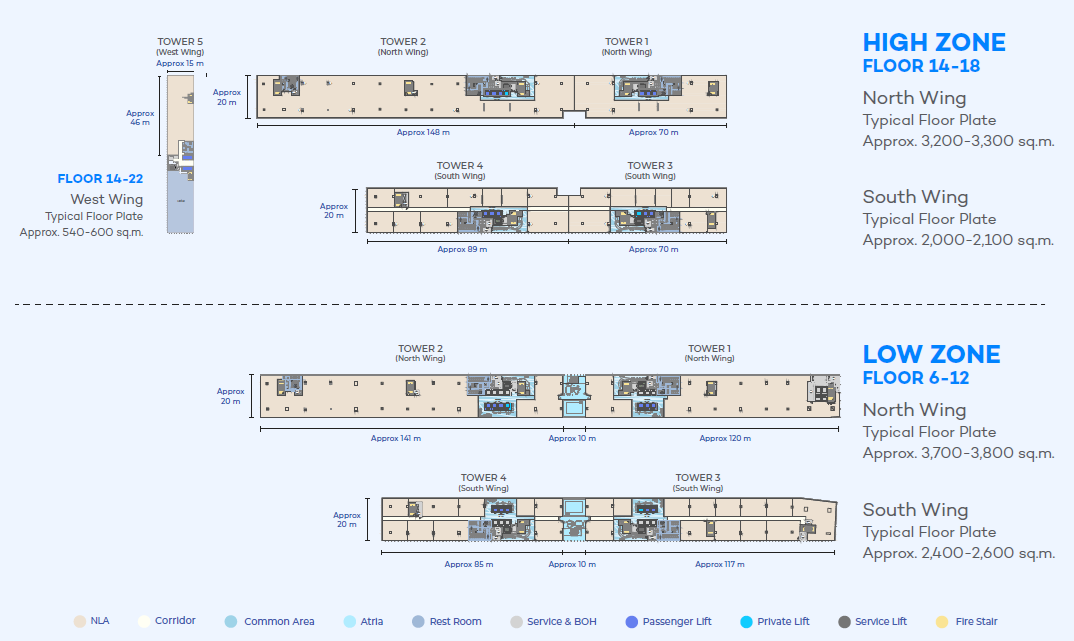 Cloud 11 offers approximately 70,000 sq.m. of office space for lease, divided into three main sections:
The typical floor plate of Tower 1-4 ranges from approximately 3,000-3,700 sq.m., making these towers suitable for headquarters operations or large organizations that require multiple departments on the same floor.
Meanwhile, Tower 5 offers a smaller floor plate of approximately 400-600 sq.m. per floor, making it suitable for creative companies, startups, and businesses seeking medium-sized office space.
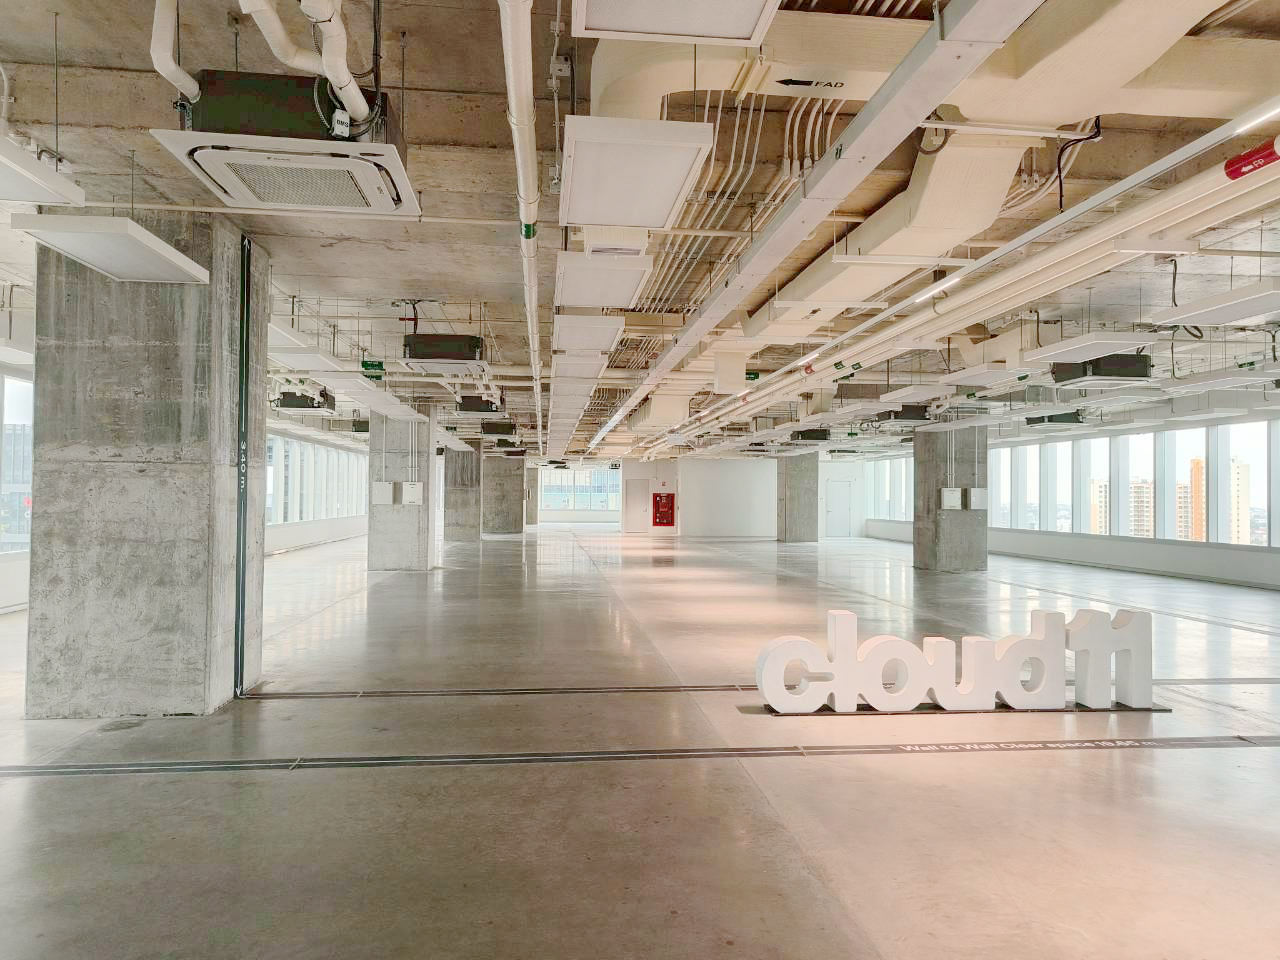 Another key feature of Cloud 11 is the flexibility of its office space and varying ceiling heights across different zones of the project.
The standard ceiling height is approximately 3 meters, while some floors in Tower 1-4 offer higher ceilings of around 4.5–5 meters, creating a more open working environment and allowing greater flexibility for office design.
In addition, the top floor of Tower 5 is planned as a special high-ceiling space with an approximate height of 7 meters. This area is suitable for showrooms, studios, filming and livestreaming spaces, as well as experiential spaces for brands and creative businesses seeking a workplace environment that differs from a conventional office.
 The air-conditioning system is flexible, allowing tenants to set their own operating hours within a 10-hour period per day. For example, tenants can choose schedules such as 8:00–18:00 or 9:00–19:00, depending on their business hours.
Also, there is no minimum charge for after-hours air-conditioning. In many office buildings, when tenants request air-conditioning outside regular operating hours, a minimum charge may apply, such as a minimum billing period of 2 hours. But at Cloud 11, the system is designed to be more flexible and easier for tenants to use.
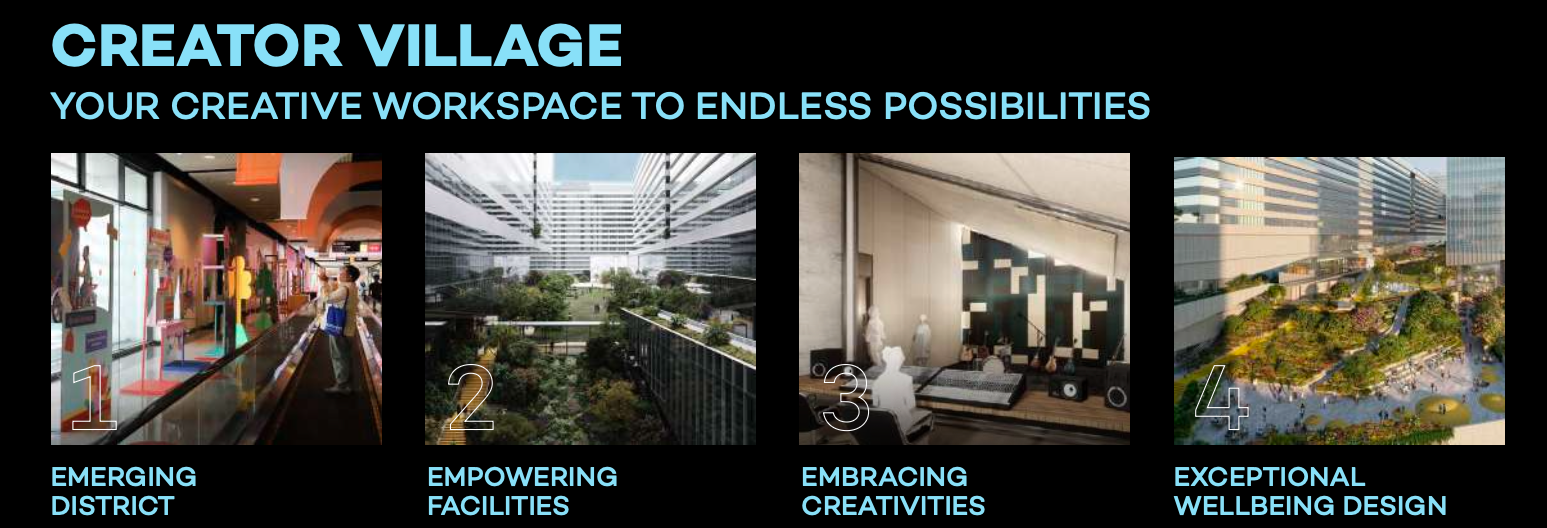 Cloud 11 is built around the “Creator Village” concept, designed to support creators, media companies, and the creative industry within a fully integrated mixed-use development. More than just office space, the project combines content production facilities, event spaces, creative communities, and lifestyle amenities in one destination.
The project features Live Studios, Production Studios, Cloud 11 Hall & Black Box Theater, the Atria Art Gallery, and Cloud 11 Park, supporting video production, exhibitions, product launches, events, and community activities.
Cloud 11 is ideal for digital and creative businesses such as content creators, media companies, advertising and PR agencies, creative agencies, and brands seeking a workspace that enhances collaboration, audience engagement, and creative experiences beyond a traditional office environment.
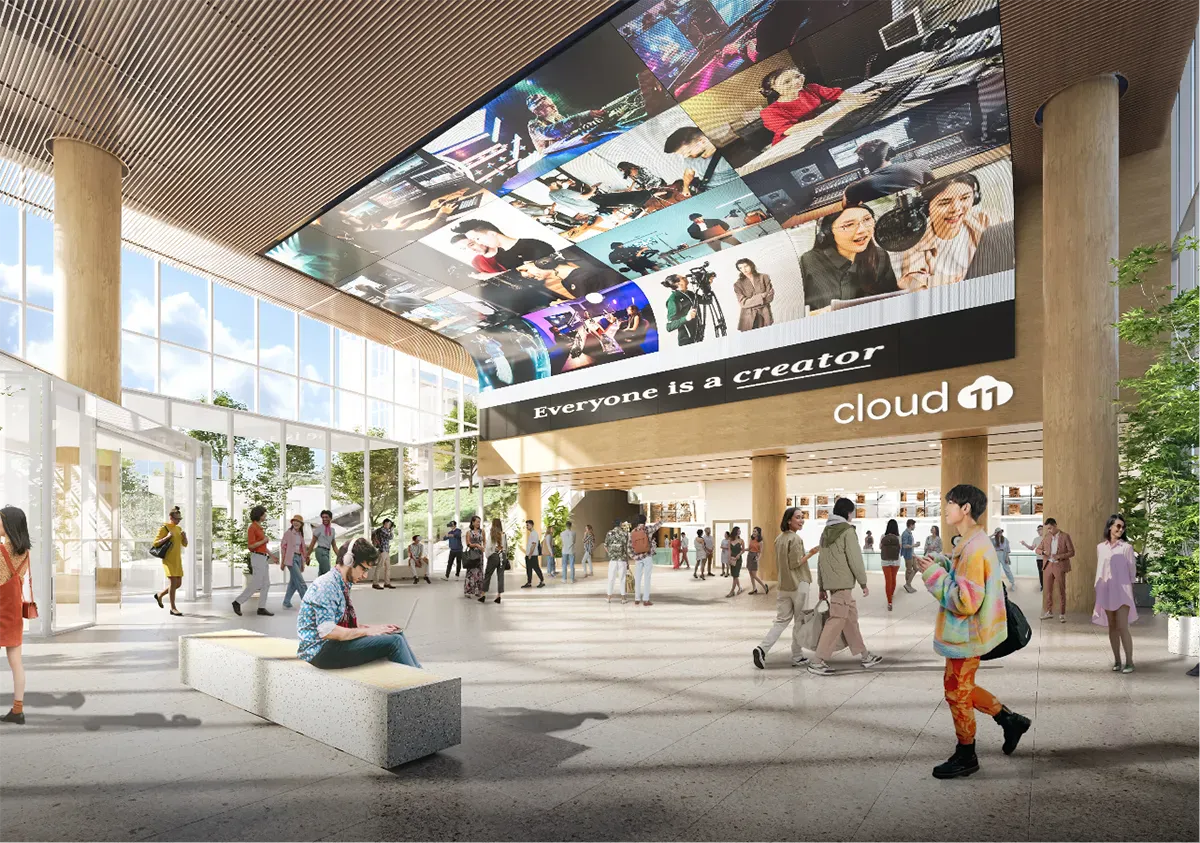 Cloud 11 is plans to include a wide range of retail and lifestyle services within the development, including restaurants and cafés, fashion stores, beauty and wellness services, digital and technology shops, fitness facilities, supermarkets, convenience stores, and financial services.
These facilities are designed to support both work and everyday lifestyle needs within a single integrated project, providing convenience for office workers, visitors, and event attendees alike.
 Cloud 11 also plans to introduce a world-class creative education institute within the project, marking its first campus in Thailand. This reflects the project’s vision of becoming more than just a workplace or content production hub, but also a center for learning, skill development, and talent cultivation for the future creative industry.
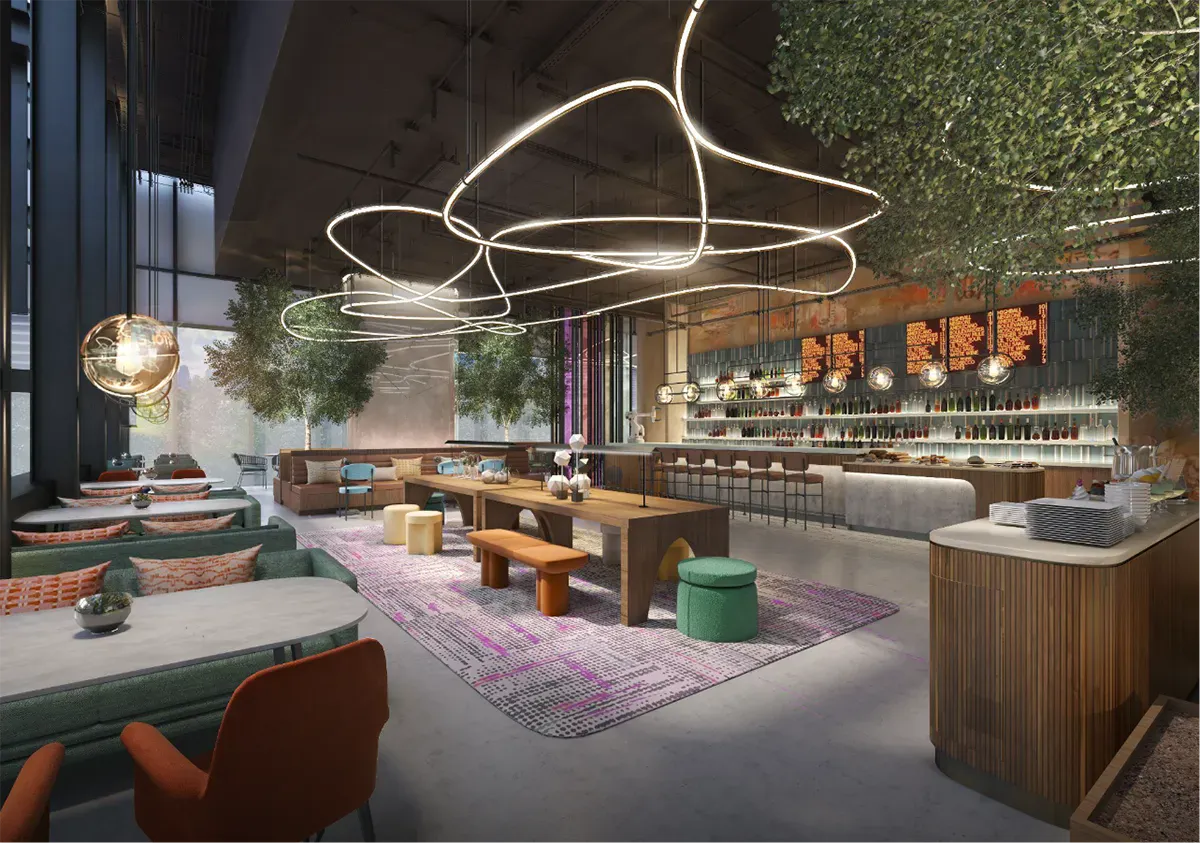 Additionally, Cloud 11 is scheduled to include “YOTEL Bangkok Sukhumvit”, a newly built hotel from the UK-born YOTEL brand. As it can accommodate the lodging needs of business travelers and short-term visitors, this facility composition is highly convenient for companies that frequently coordinate with overseas offices, as well as companies that hold events and exhibitions.
Cloud 11 provides approximately 1,800 parking spaces and utilizes a fully automated parking system. With its large parking capacity and automated system, the project is designed to efficiently support daily operations while improving convenience during peak usage periods for office tenants, visitors, and event attendees.
That concludes our introduction to Cloud 11.
Overall, Cloud 11 is designed not simply as a conventional office building, but as a mixed-use workplace community that supports modern working, creativity, and lifestyle needs within a single development.
With its combination of office space, creator-focused facilities, retail, event spaces, and lifestyle amenities, the project is especially suitable for digital companies, creative businesses, media firms, and organizations seeking a more dynamic workplace environment on Sukhumvit Road.

We research over 700 office property listings to find the right space for your needs. From negotiating with owners to finalizing lease agreements, we provide full brokerage support.
Please feel free to contact us with any inquiries.
Our past real estate transactions can be found here → https://office.gdm-asia.com/bkk-office-navi/past-work/
Bangkok Office Navi Team
If you're interested in this office property or need help finding an office in Bangkok, feel free to contact us.
730 views
APAC Tower: The First Grade A+ Office Building in Ekkamai, a New Landmark in Bangkok's CBD